Learn about Bayrich Construction Inc. — a trusted custom home builder in Barrie & Simcoe County with a reputation for quality, transparency, and craftsmanship.
Our custom 3D renderings and floor plans allow you to explore your future space in detail before construction begins. Perfect your vision before the first brick is laid.
Explore masterfully crafted estate homes by Bayrich Construction. Discover exclusive luxury bungalow and bungaloft communities across Ontario, including Waverly Heights and Everett.
Learn about Bayrich Construction Inc. — a trusted custom home builder in Barrie & Simcoe County with a reputation for quality, transparency, and craftsmanship.
Our custom 3D renderings and floor plans allow you to explore your future space in detail before construction begins. Perfect your vision before the first brick is laid.
Explore masterfully crafted estate homes by Bayrich Construction. Discover exclusive luxury bungalow and bungaloft communities across Ontario, including Waverly Heights and Everett.
Introducing an incredibly rare real estate opportunity in the picturesque township of Adjala-Tosorontio, Ontario. Developed by Bayrich Construction, this ultra-exclusive enclave in Everett features just two monumental estate lots, each measuring a sweeping 200 feet by 350 feet (totaling 1.6 acres of pristine land). Designed for discerning buyers who demand the pinnacle of privacy, space, and prestige, these properties offer a majestic rural escape surrounded by rolling hills and dense woodlands, all while maintaining effortless access to urban conveniences.
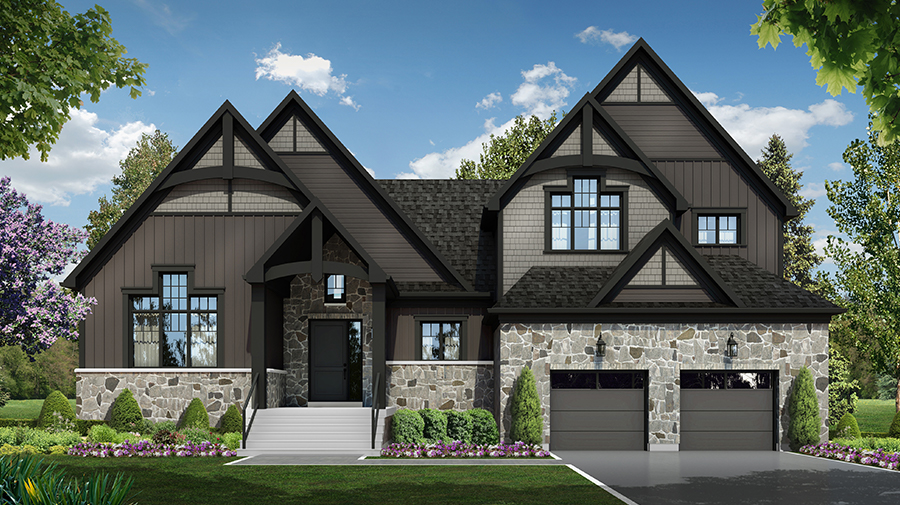
Starting from $1,599,000.00, these homes are designed to be true architectural landmarks. Buyers can choose between a sprawling executive bungalow or a grand bungaloft, with footprints ranging from 2,500 to an expansive 3,300 square feet of high-end living space. Bayrich Construction brings its signature master-class craftsmanship to every square inch, utilizing premium exterior finishes, steep rooflines, and timeless timber or stone accents that honor the natural, rugged beauty of the Adjala-Tosorontio landscape.
Sold is Red (Lot 1 is Currently Sold)
Hold is Yellow
Everett - Adjala-Tosorontio, Ontario
Architectural Landmarks Custom-Built for You
Inside, each residence is a masterclass in scale and sophistication, meticulously configured with 3 palatial bedrooms and 3 spa-inspired bathrooms. The floor plans are intentionally mapped out to maximize the immense width of the 1.6-acre lots, ensuring that every primary bedroom, guest suite, and main living space treats its occupants to panoramic, unobstructed views of your private acreage. High-volume ceilings and expansive walls of glass effortlessly blur the line between the opulent interiors and the tranquil nature outside.
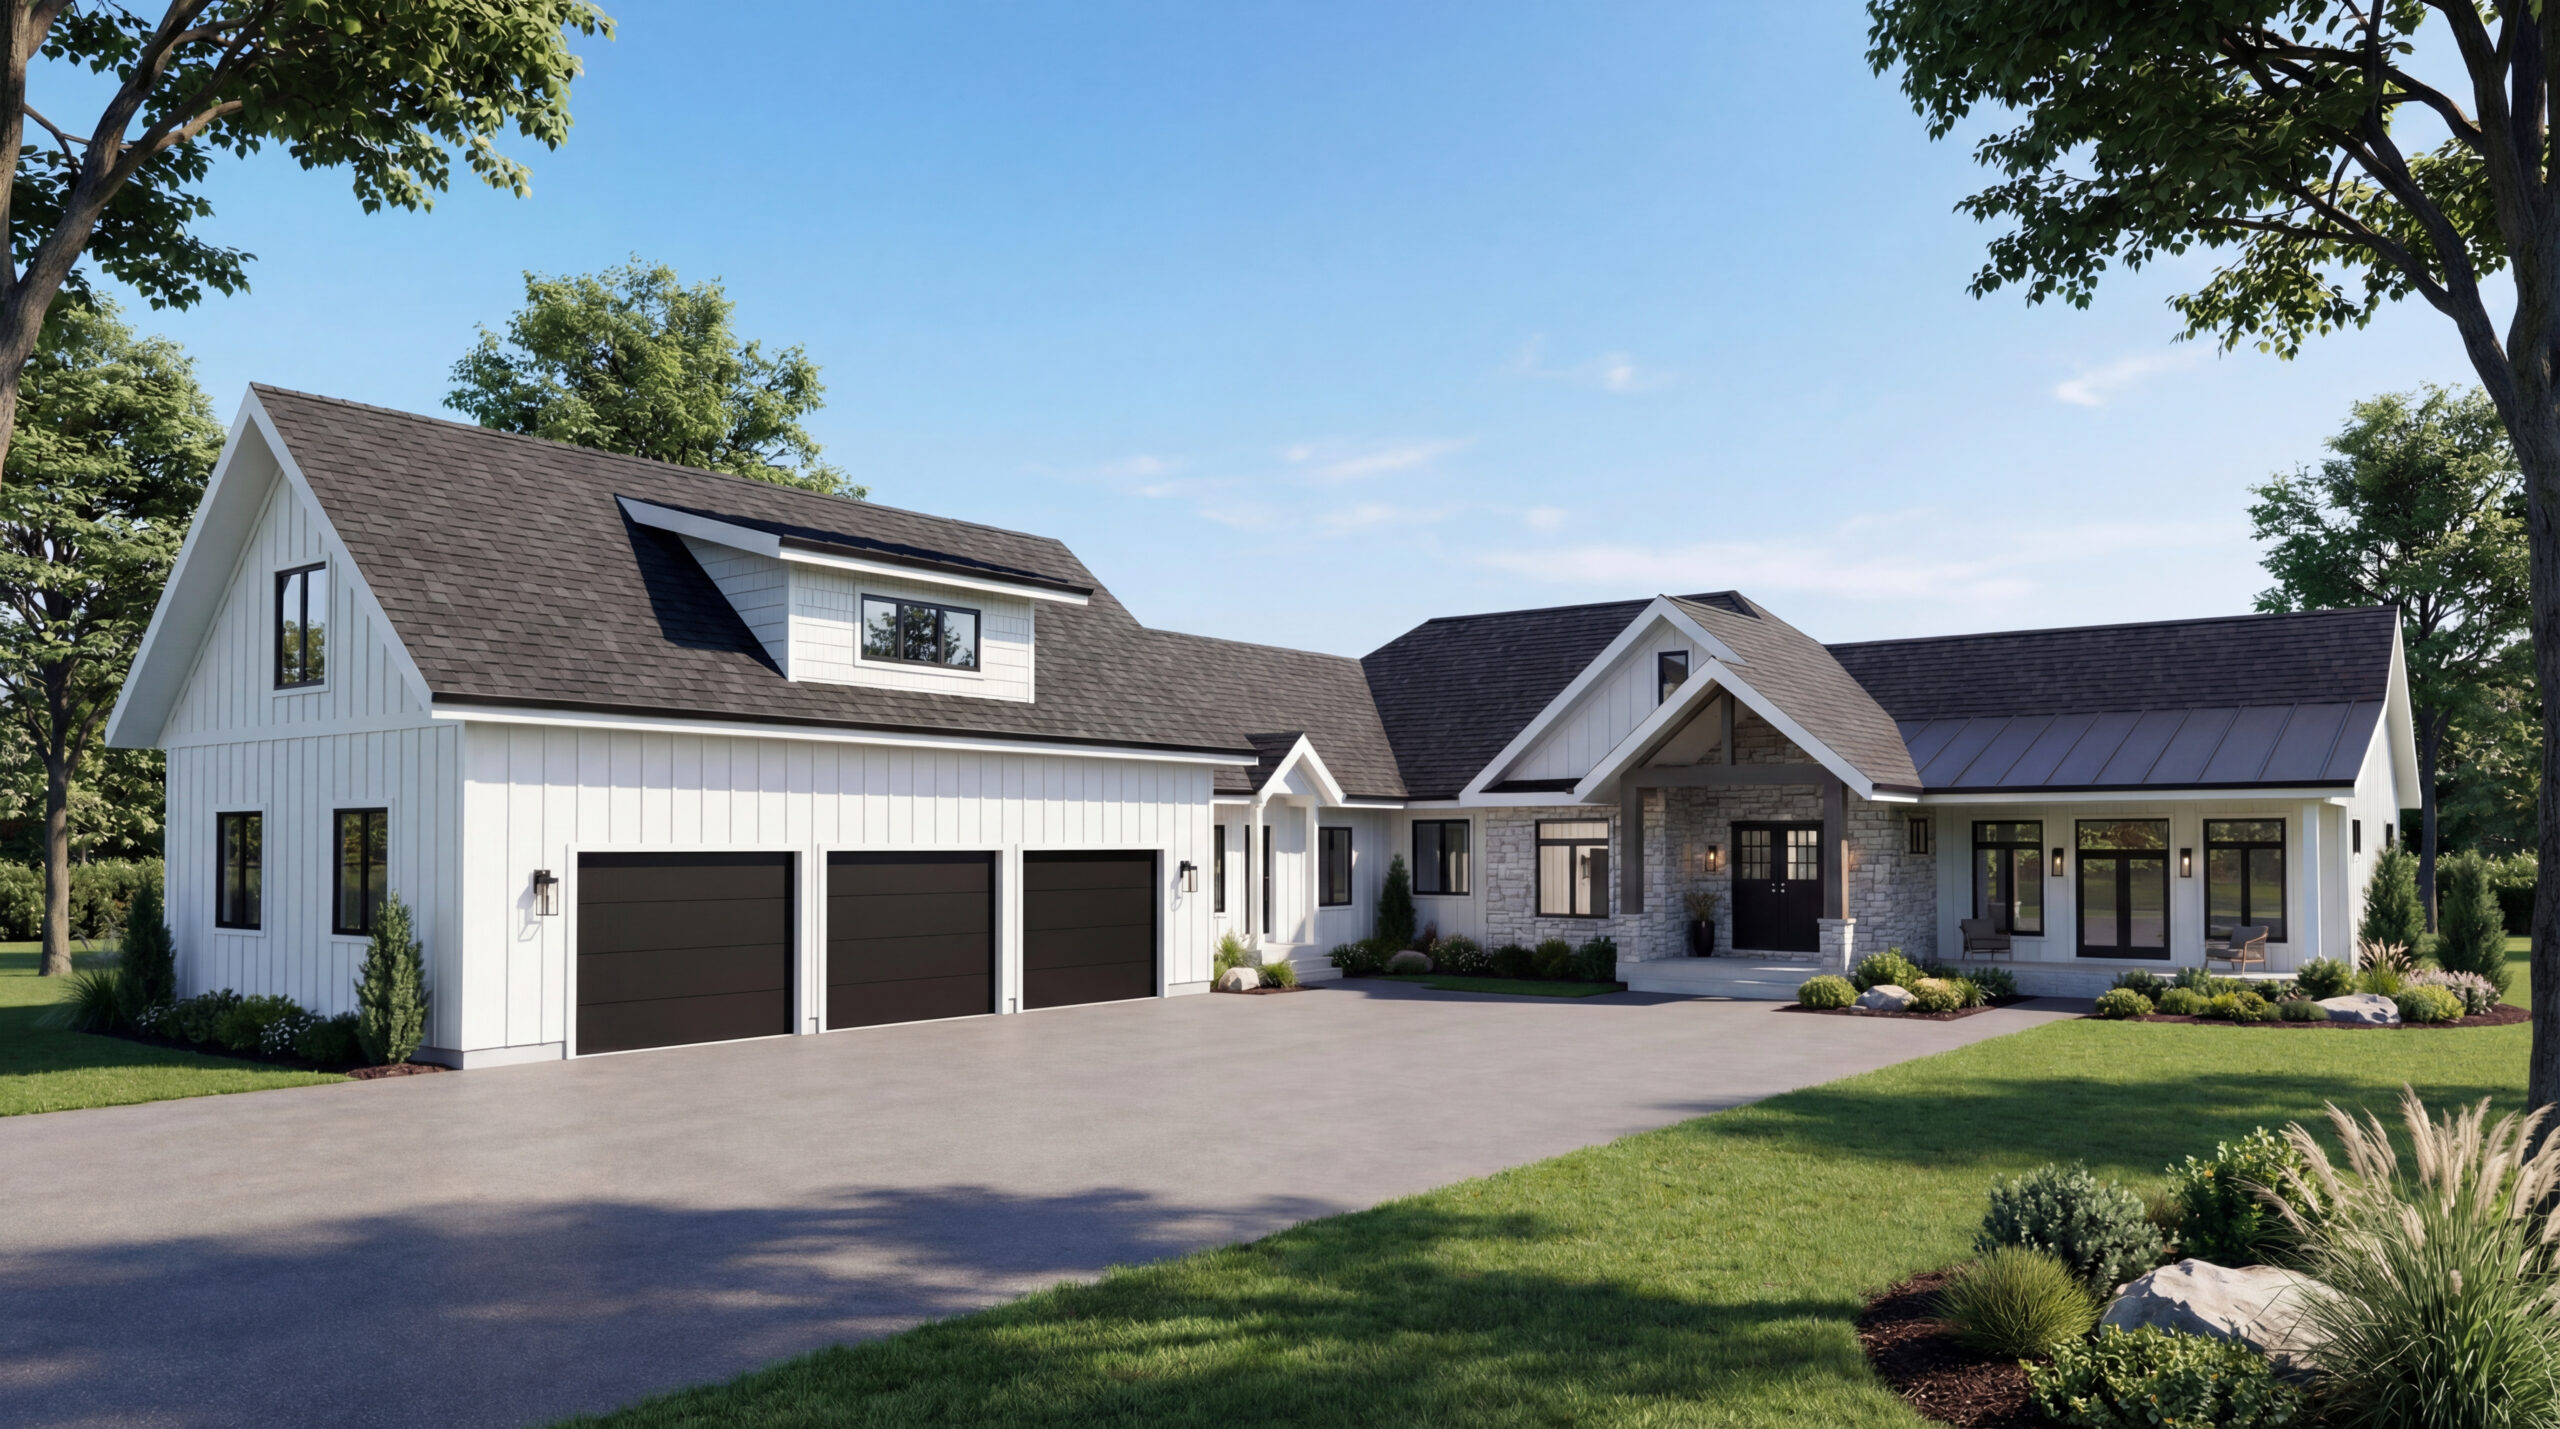
Functionality matches the home's grandeur via a standard, massive 3-car attached garage. This feature provides car enthusiasts or hobbyists with abundant space for luxury vehicles, seasonal recreational toys, or a dedicated workshop. With closing dates slated for early 2027, buyers are given a premium, stress-free timeline to work alongside the builder to personalize their finishes, choosing the exact details that will make this generational estate uniquely theirs.
The blueprints for the Everett collection have been structurally engineered to emphasize breathtaking depth and clear visual sightlines from the moment you step through the front door. At the heart of each plan is an imposing great room that effortlessly unifies a professional-grade chef's kitchen, an extended breakfast island, and a formal dining area. By utilizing advanced structural framing, the blueprints eliminate structural column interruptions, creating a massive, uninterrupted entertainment space that naturally gravitates toward an outdoor covered loggia.
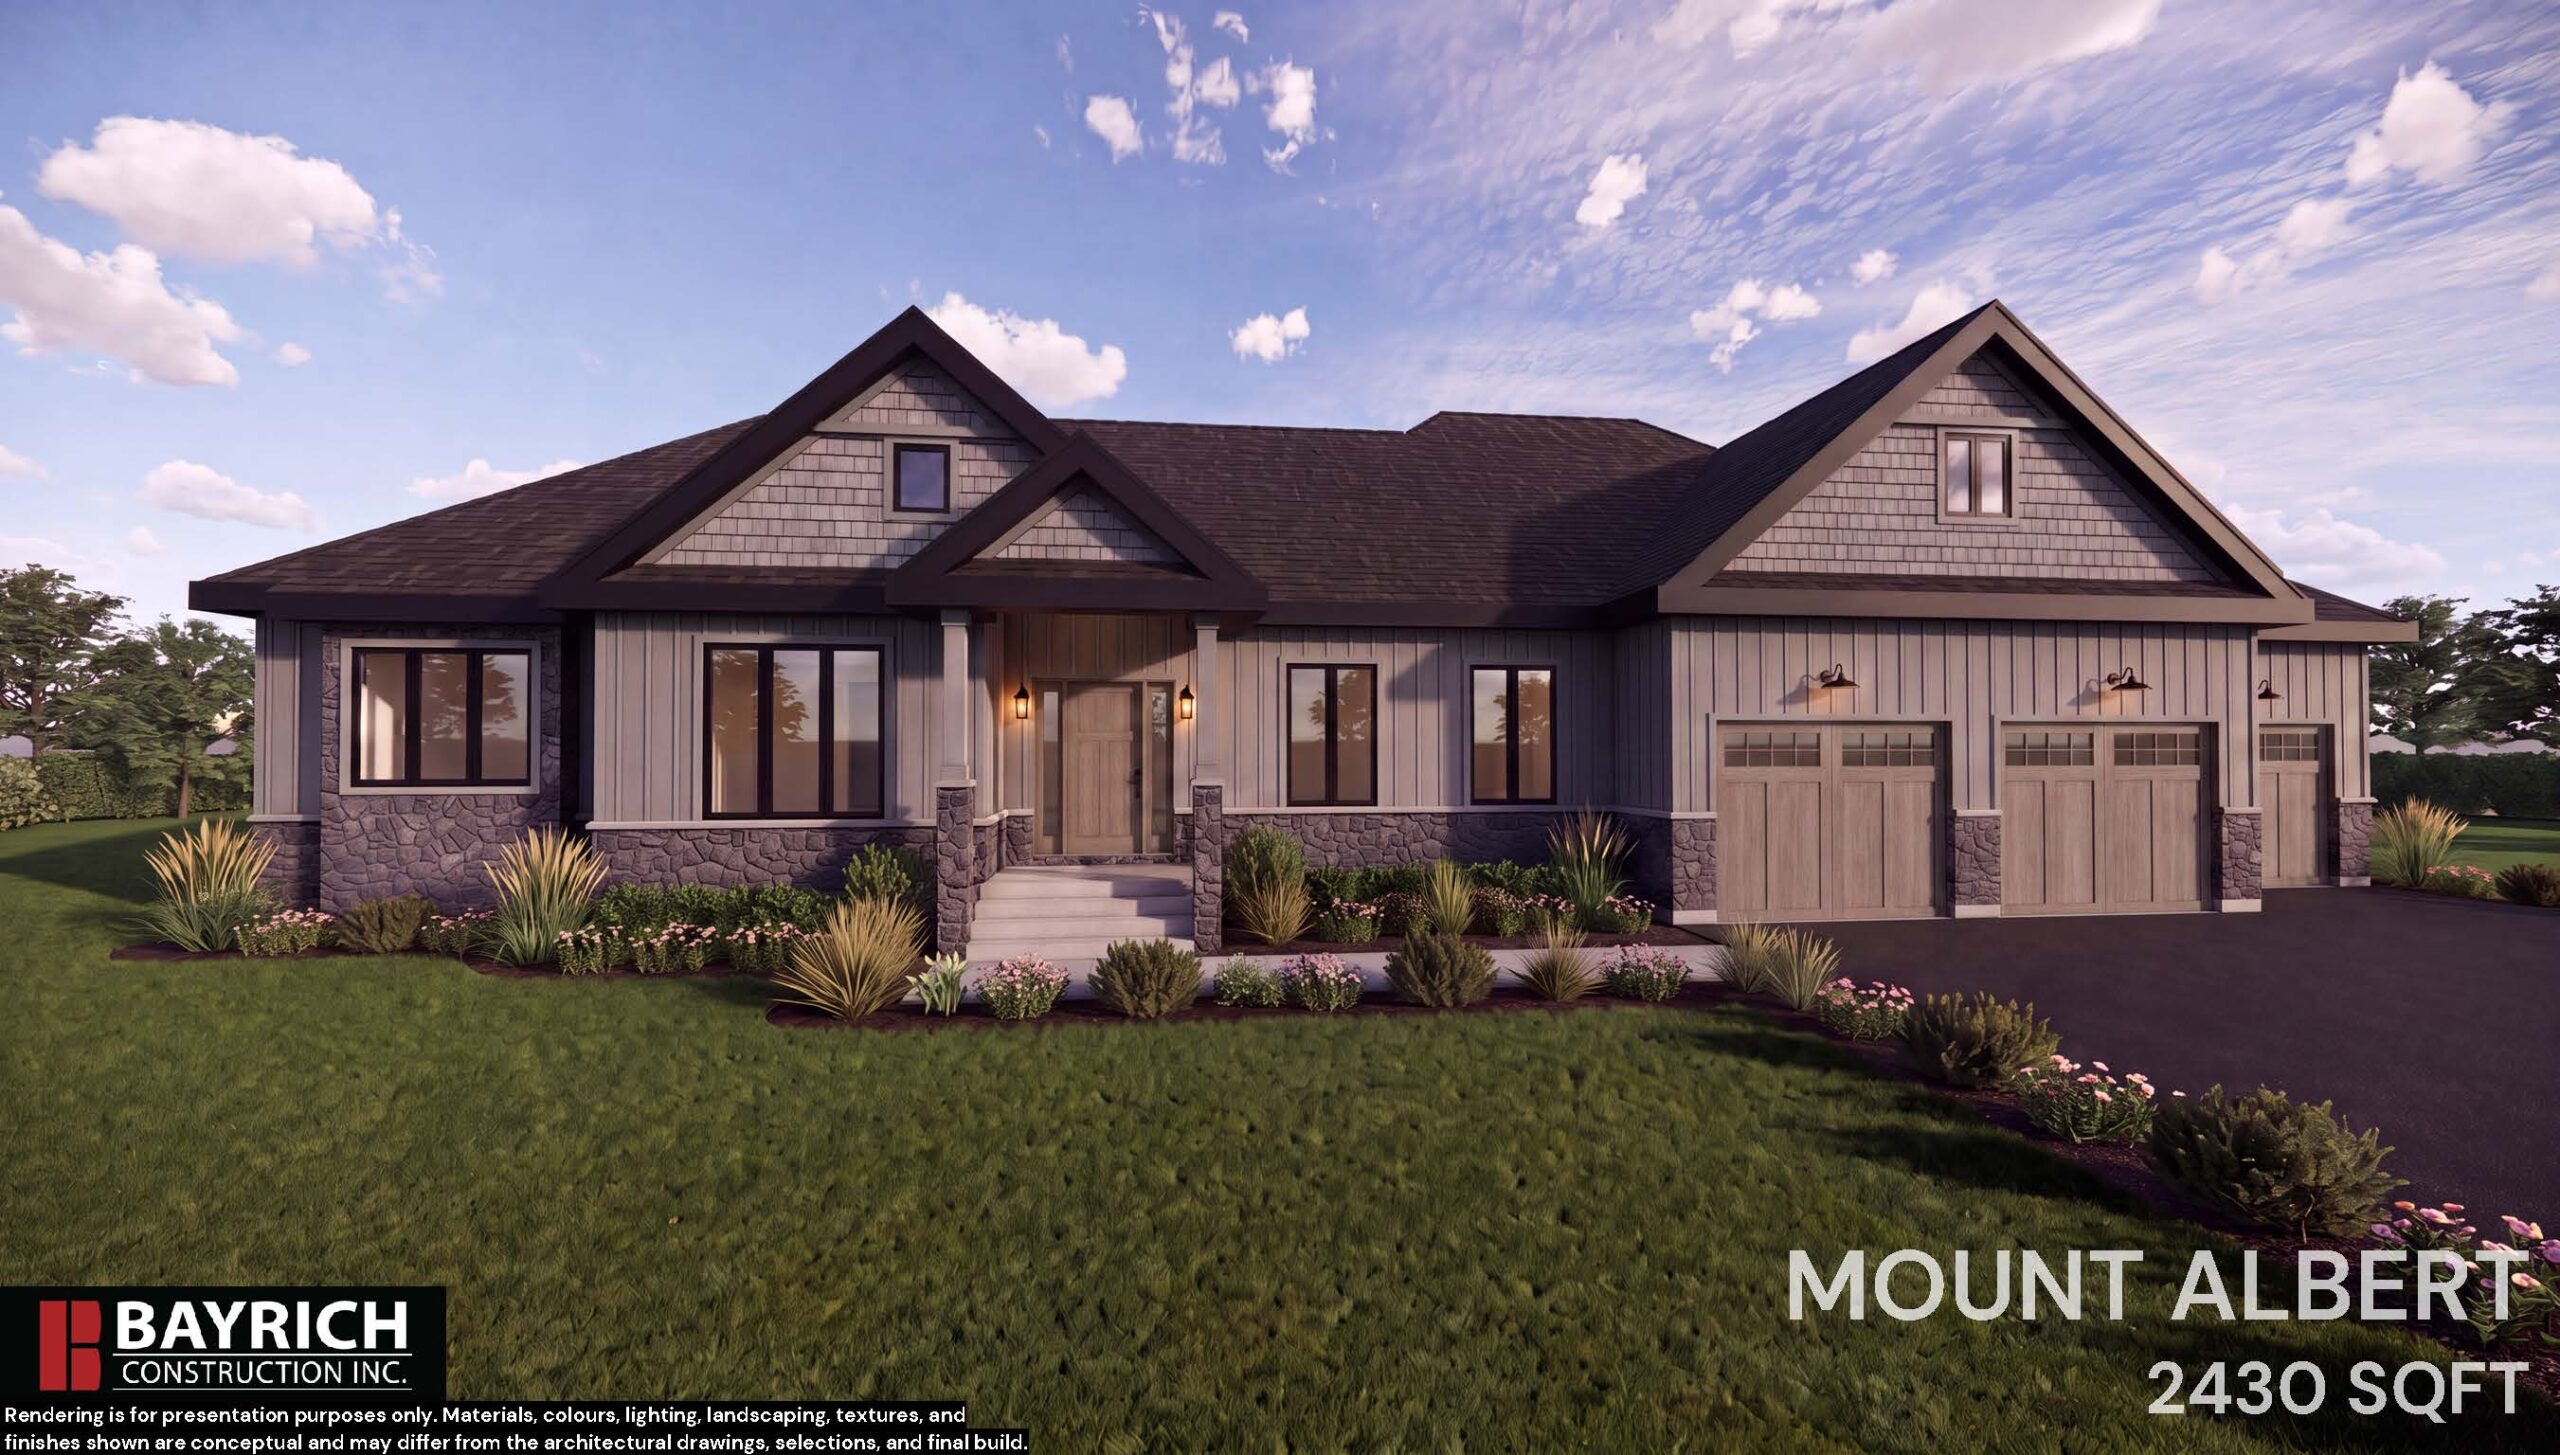
The Mount Albert model spans a perfectly optimized 2,530 square feet all on one level. Its blueprint is a masterclass in single-story luxury, carefully separating the living quarters from the sleeping zones. The primary wing acts as an isolated sanctuary, boasting a massive walk-in wardrobe and a 5-piece ensuite bath with a freestanding soaking tub. On the opposite side of the home, the blueprint positions the two secondary bedrooms, each complete with generous closet space and direct access to their own full bathrooms, making it an ideal layout for both family living and hosting weekend guests.
For those desiring a larger footprint, the Forest Wood model offers unparalleled versatility in its blueprints. In its base configuration without the loft, it provides 2,900 square feet of grand, single-floor living characterized by vaulted ceilings and a sprawling, wider footprint that commands the 200-foot lot frontage. The layout includes a beautifully appointed home office positioned off the main foyer, ensuring a quiet, professional environment away from the central living area.