Learn about Bayrich Construction Inc. — a trusted custom home builder in Barrie & Simcoe County with a reputation for quality, transparency, and craftsmanship.
Our custom 3D renderings and floor plans allow you to explore your future space in detail before construction begins. Perfect your vision before the first brick is laid.
Explore masterfully crafted estate homes by Bayrich Construction. Discover exclusive luxury bungalow and bungaloft communities across Ontario, including Waverly Heights and Everett.
Learn about Bayrich Construction Inc. — a trusted custom home builder in Barrie & Simcoe County with a reputation for quality, transparency, and craftsmanship.
Our custom 3D renderings and floor plans allow you to explore your future space in detail before construction begins. Perfect your vision before the first brick is laid.
Explore masterfully crafted estate homes by Bayrich Construction. Discover exclusive luxury bungalow and bungaloft communities across Ontario, including Waverly Heights and Everett.
Welcome to Waverly Heights, an exclusive new community by Bayrich Construction nestled in the scenic heart of Waverly, Ontario. Comprising just 28 premium, oversized estate lots ranging from a quarter acre up to two full acres, this development offers a rare blend of wide-open privacy and sophisticated modern living. Designed for those who value space without compromising on elegance, Waverly Heights provides a serene escape from the urban hustle while keeping you connected to local conveniences.
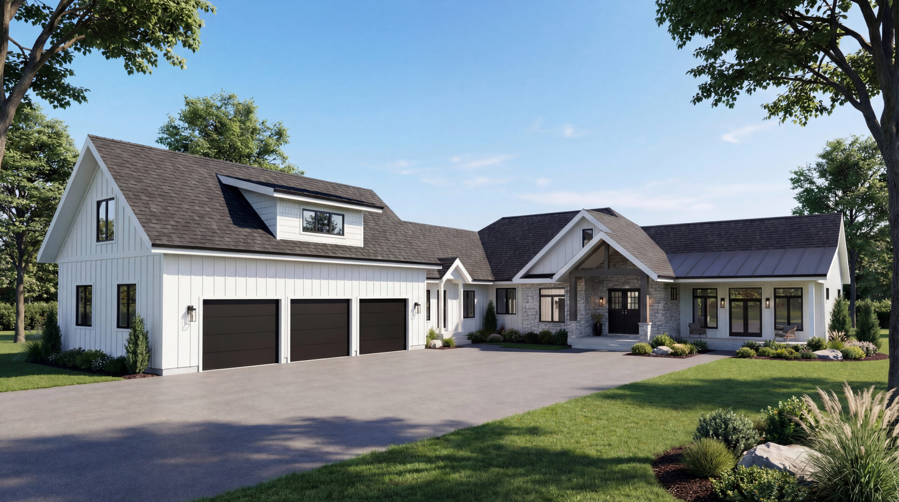
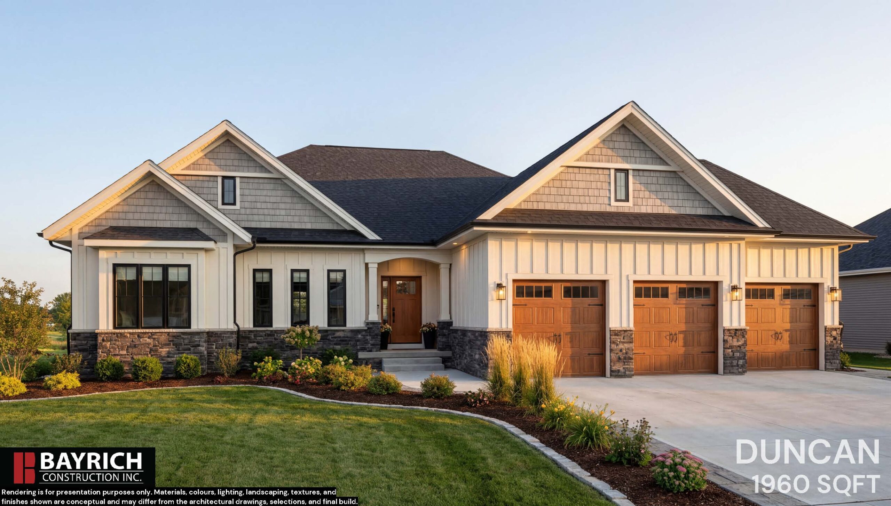
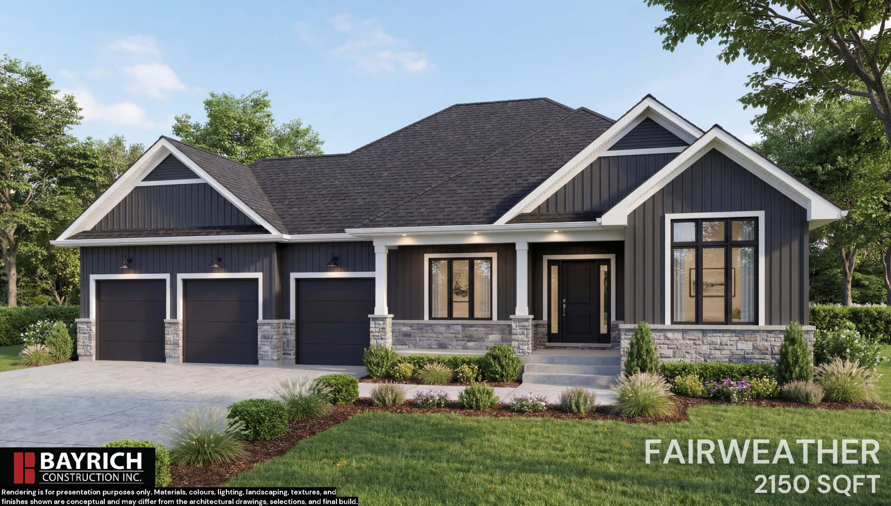
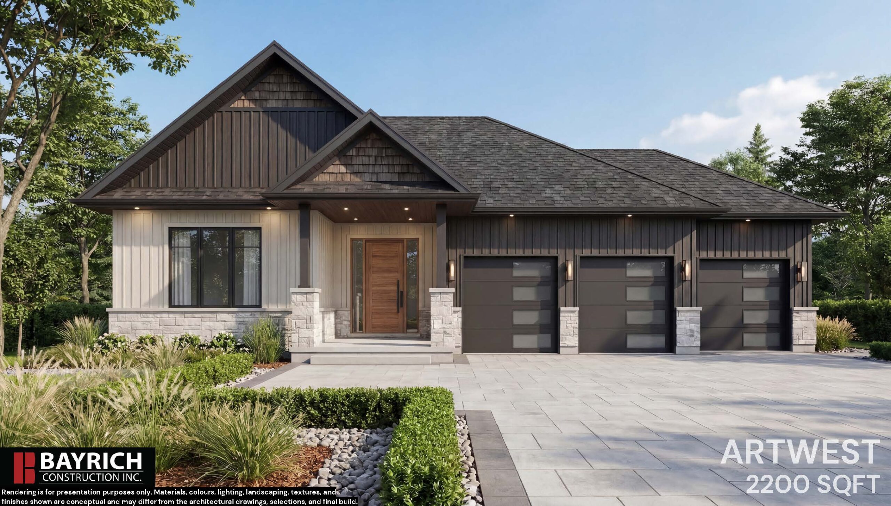
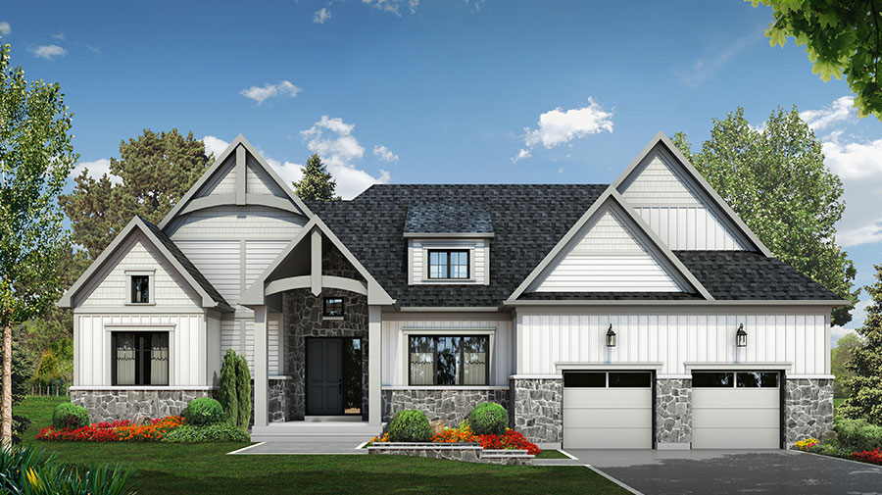
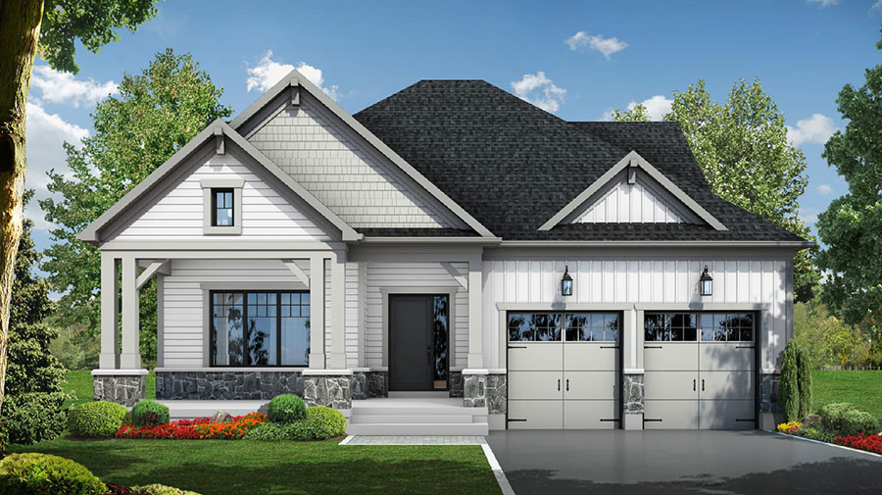
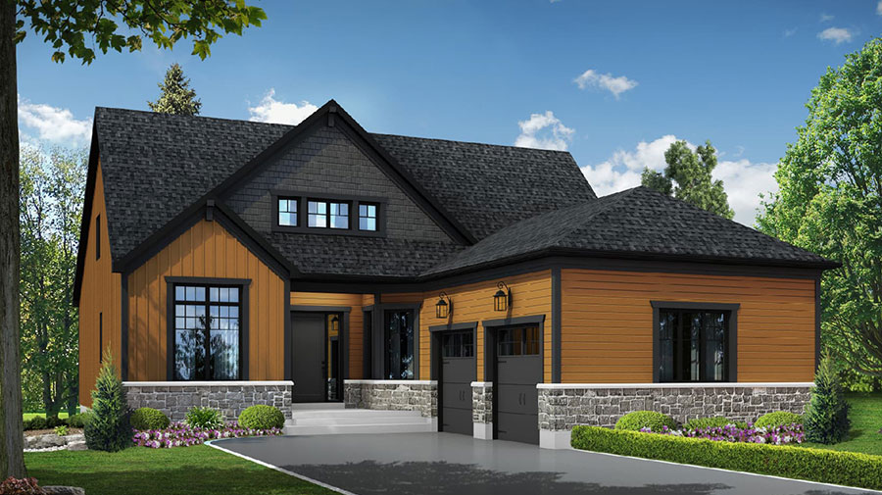
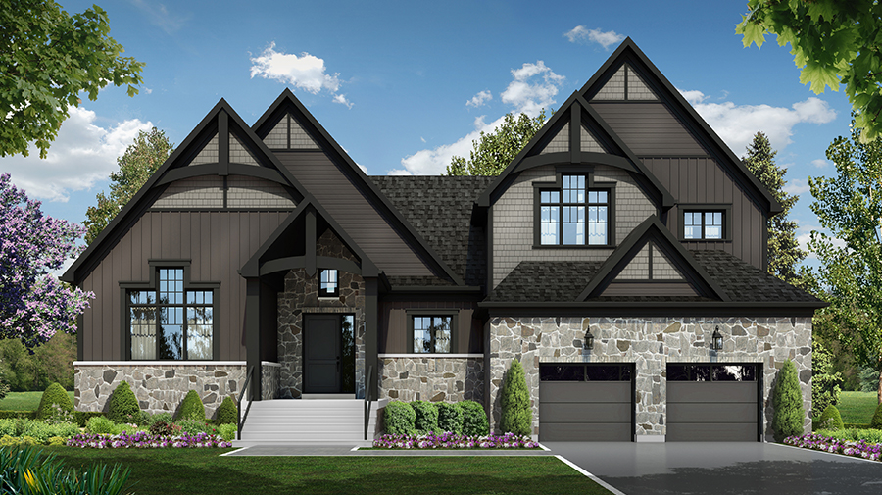
Every home within Waverly Heights is a testament to Bayrich Construction’s commitment to superior craftsmanship. Presenting a curated selection of executive bungalows and versatile bungalofts, these residences span from 1,900 to over 3,000 square feet of meticulously designed living space. The architectural aesthetic seamlessly blends timeless country charm with contemporary luxury, featuring striking rooflines, expansive windows that flood the interiors with natural light, and premium exterior finishes that complement Waverly’s beautiful rolling landscape.
Sold is Red
Hold is Yellow
Waverley Heights - Waverly, Ontario
Tailored to Your Lifestyle - Executive Features and Premium Convenience
Recognizing that luxury is personal, these homes are built to adapt seamlessly to your lifestyle. Buyers can choose between sprawling, single-story bungalow layouts or expansive bungaloft designs that introduce a lofted partial second floor—perfect for a private primary retreat, a home office, or guest quarters. With flexible configurations offering 2 or 3 spacious bedrooms and 2 or 3 spa-like bathrooms, every square foot is optimized for both effortless daily living and high-end entertaining.
Beyond the stunning interiors, functionality is woven into the very fabric of Waverly Heights. Each home features an expansive 2 or 3-car attached garage, providing abundant space for vehicles, seasonal storage, or a dedicated workshop. Starting from $999,000.00, these estate homes offer unparalleled value for the scale of land and quality of build provided. With closings scheduled for early 2027, you have the perfect timeline to plan your transition into a masterpiece of your own making.
Details
28 Lots Available Ranging From 1/4 Acre to 2 Acres
The blueprints for the Waverly Heights collection have been engineered with an emphasis on sightlines and seamless movement. At the foundation of every model is a grand, open-concept great room that flows naturally into chef-inspired kitchens and dedicated dining spaces. High ceilings and strategically placed structural spans eliminate awkward pillars, creating a vast, airy atmosphere where family and guests can gather comfortably without feeling restricted.
Privacy is a core design principle in these blueprints, achieved through smart "wing" configurations. In models like the Ridgeland (1,985 sqft) and the Art West (2,155 sqft), the primary suite is intentionally situated on the opposite side of the home from the secondary bedrooms. This structural separation ensures a quiet, sanctuary-like environment for the homeowners, away from the daily noise of high-traffic areas or guest bedrooms.
For those seeking a perfect balance of scale, the blueprints for the New Castle (2,260 sqft) and Woodland (2,330 sqft) offer highly optimized footprints. These designs prioritize expansive mudrooms and main-floor laundry centers positioned right off the garage entries to act as functional transition zones. When configured as bungalofts, these specific blueprints utilize the vertical roof volume to add dramatic vaulted ceilings in the great room below while creating a tucked-away upper level that doesn't compromise the home's sleek exterior profile.
At the pinnacle of the collection sit the Milton (2,655 sqft) and the magnificent Kalmar (3,010 sqft) models. The blueprints for these larger designs are tailored for grand-scale living, incorporating features like formal columned foyers, walk-in kitchen pantries, and optional lower-level walkouts that take advantage of Waverly's natural topography. Every bedroom in these plans acts as a mini-suite, often featuring direct bathroom access or massive walk-in closets, ensuring that comfort is felt in every corner of the home.